
Sun and shadow study
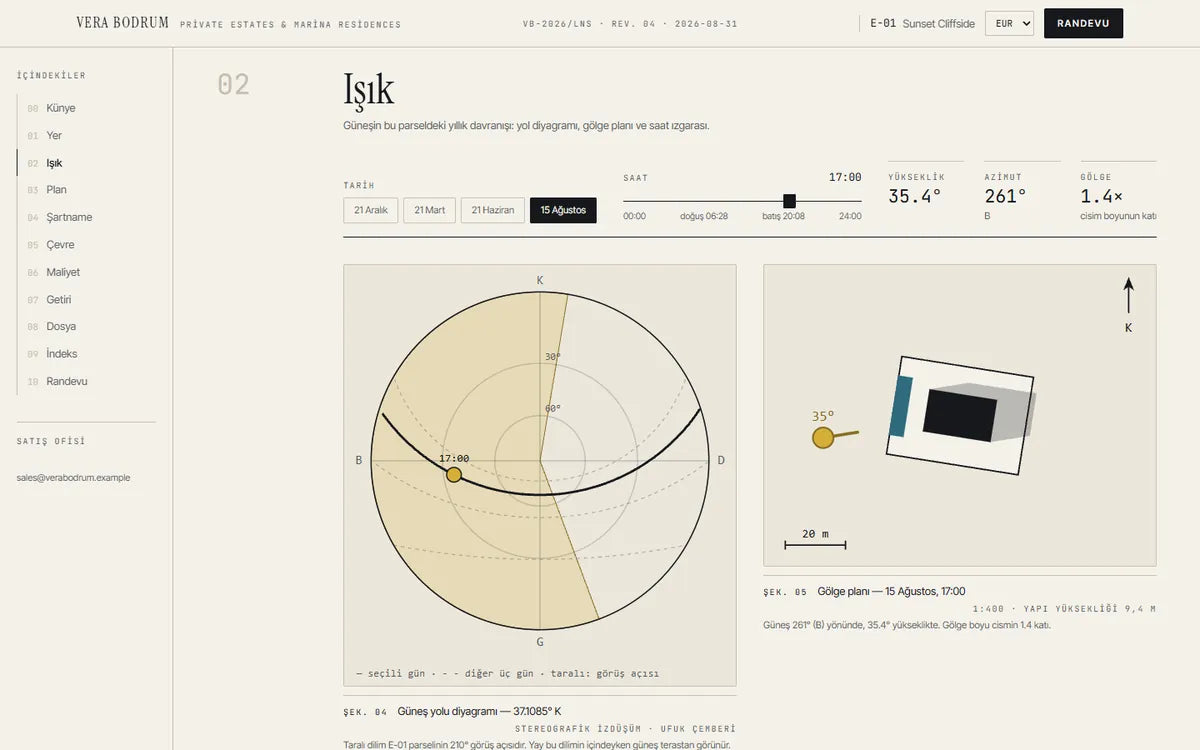
Choose a date such as the winter solstice or mid-August and follow the light hour by hour.

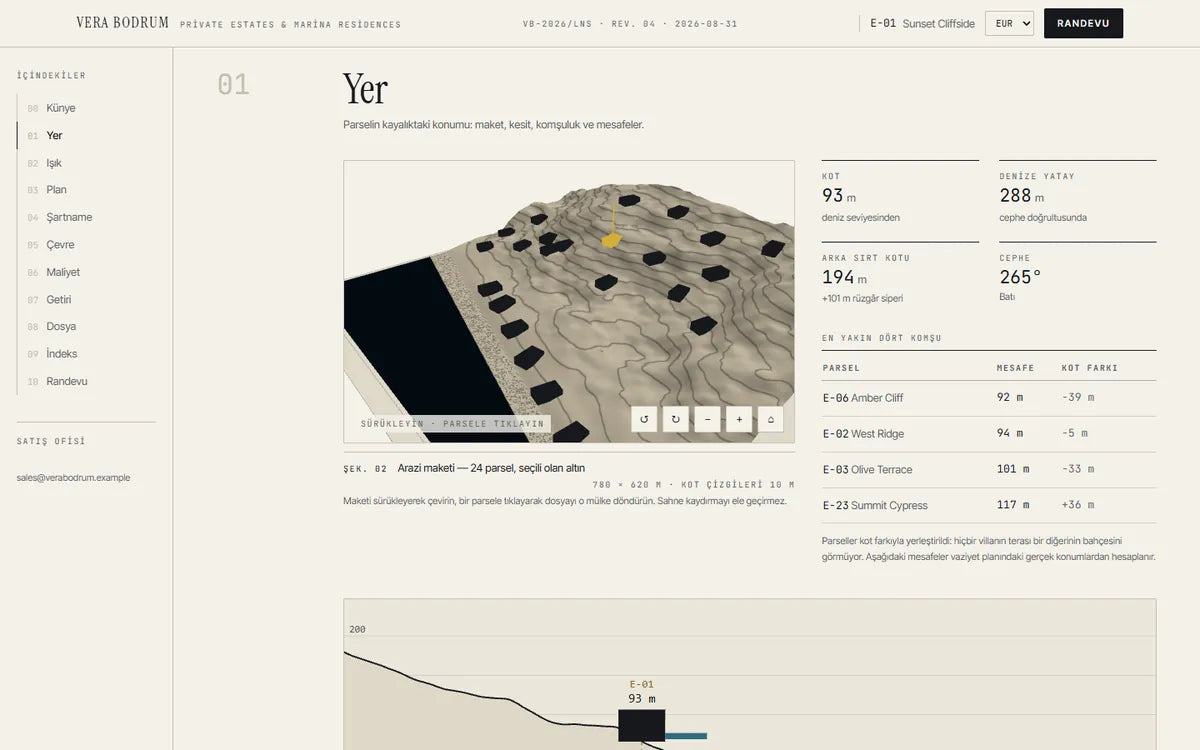
Pick one of 24 estates on a 3D land model and study its sunlight, floor plans, specification and costs.
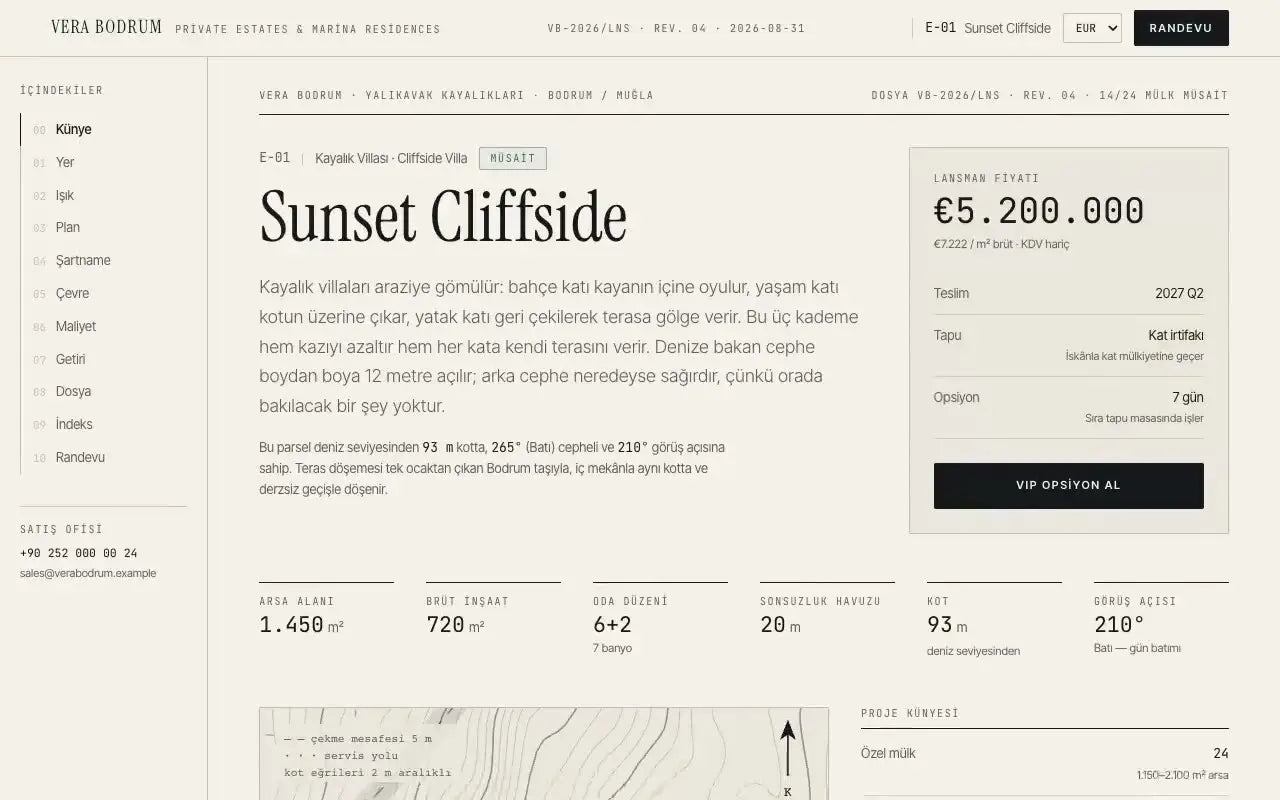
At this price level buyers ask detailed questions about sun, privacy, materials and running costs before they visit. We tested a site that answers them plot by plot, like a property file opened on screen.
ConceptA fictional brand we designed end to end to test an idea. Not a client project; every feature on it works and you can open it live.
Sample prices from the concept's specification; each row is the top option of one item.
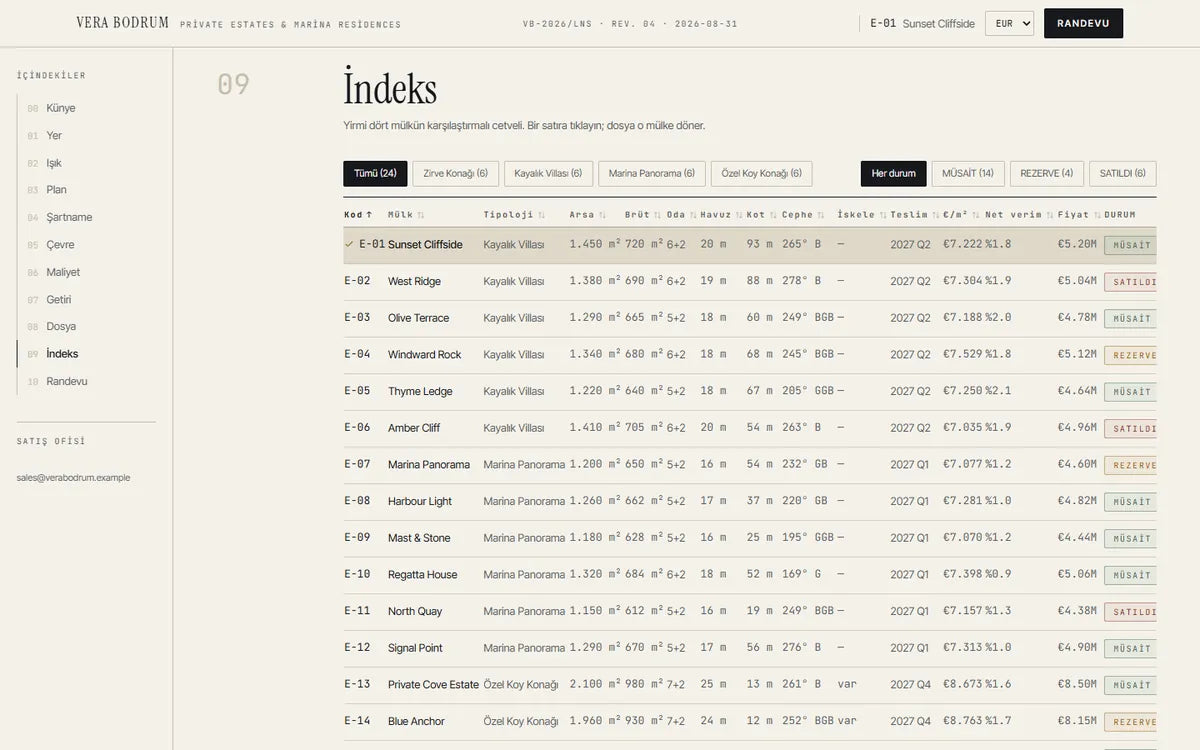
Each estate opens into chapters: profile, light, plan, specification, surroundings, cost, return and legal file. An index table compares all 24 estates side by side.
Choose a date such as the winter solstice or mid-August and follow the light hour by hour.
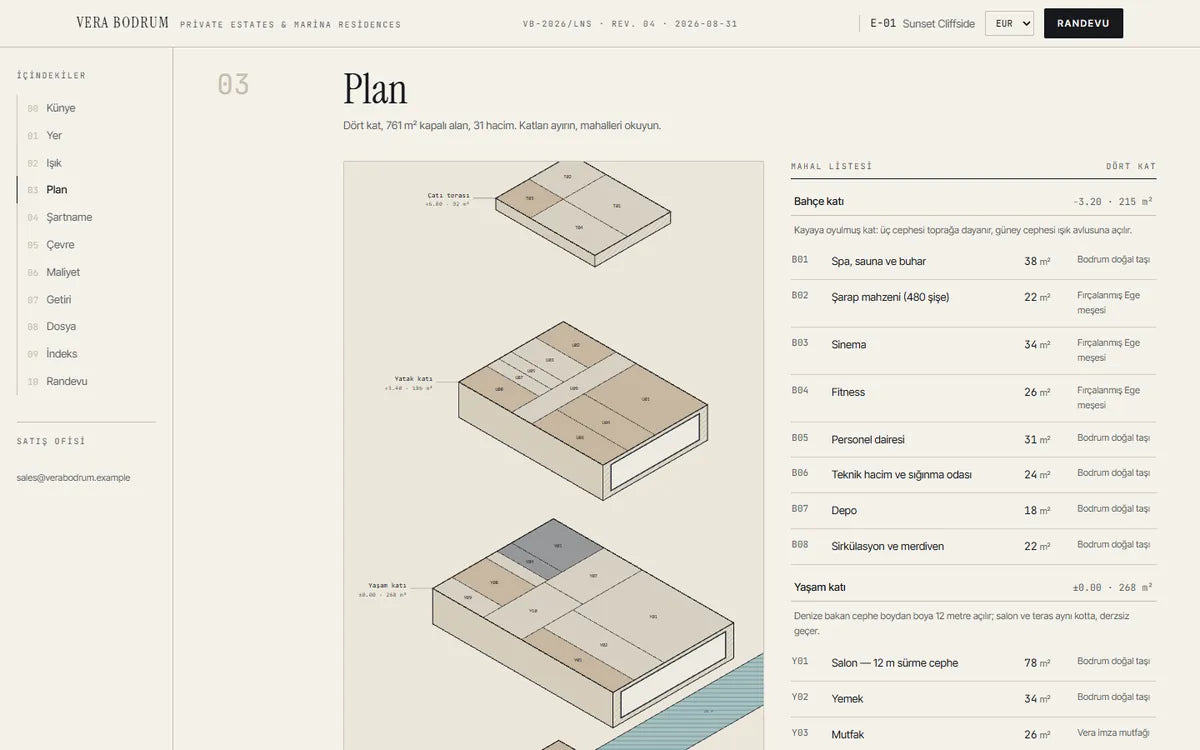
Garden, living, bedroom and roof levels are shown in isometric view with a room schedule.
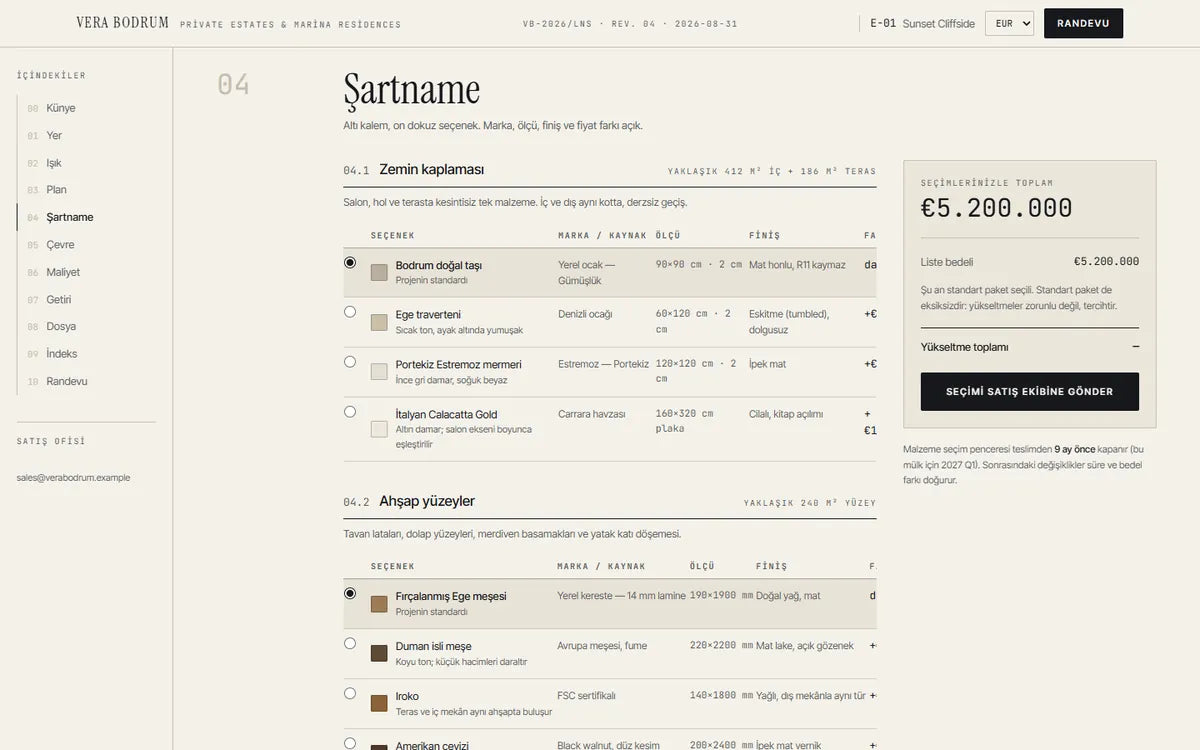
Flooring, wood, kitchen, glazing, pool finish and smart home options are listed with the price difference of each choice.
Plots across four estate types are marked available, reserved or sold.
The file opens with the plot's height, distance to the sea and nearest neighbours; clicking another plot on the model switches the file to it.
A sun path diagram and a shadow plan sit side by side; four dates and an hour slider change both.
An exploded isometric drawing shows the four floors; the room list next to it gives the area and floor material of each room.
Every item lists its options with source, size, finish and price difference, and a running total follows the choices.
The index filters the estates by type and status; clicking a row opens that estate's file.
TypicalA sunset photo and the words 'sea view'
HereSun direction, height and shadow length for a chosen day and hour
TypicalGeneral phrases about premium materials
HereSource, size, finish and price difference for each option
TypicalA list price, or a request to call
HerePayment plan, purchase taxes and yearly running costs, line by line
Counts are of what is on the concept site; they are not measurements.
This concept is also one of our ready-made web themes. Start from it instead of from scratch.
The theme files for one website.
We set it up with your content and launch it.
Files download right after payment.
A free 20-minute call. You leave with a clear next step, whether you work with us or not.